Back to results

Case study · ARCHITECTURE / HOME RENOVATION · Oxfordshire

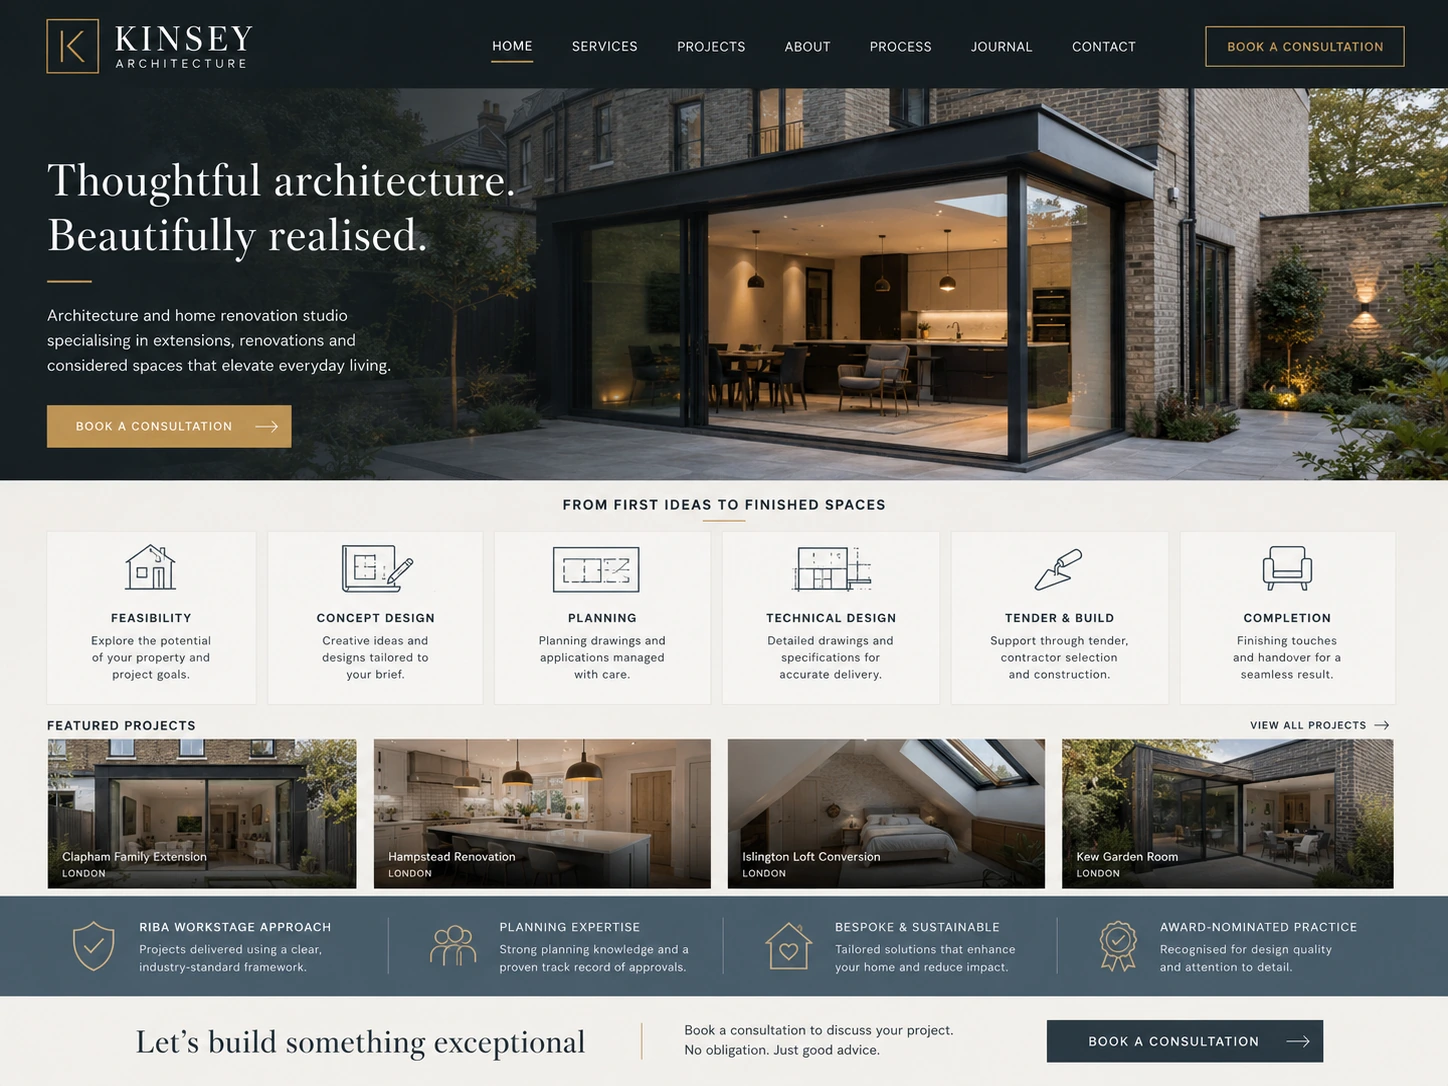
Studio Henshaw Architects website case study

The studio needed to explain feasibility, planning, drawings, and project stages so homeowners understood what happens before building work starts.

Area:
Oxfordshire
Studio Henshaw Architects website case study screenshot

Consultations began with a clearer property, planning, budget-stage, and project brief.

Before

The site showed completed projects but did not clearly explain stages, planning, feasibility, or what homeowners needed before starting.

What changed

We added project-stage guidance, clarified services, improved proof, and made the consultation route easier to understand.

Result

Homeowners contacted with clearer project stage, property type, and planning questions.

What may stop a customer

They were hesitant about making the process feel too formal or stage-gated when many clients came in with early ideas and were not yet ready for a structured brief.

What matters in Oxfordshire

Extensions and renovations often involve village homes, period properties, and planning-sensitive sites. Property type, constraints, budget stage, surveys, and how developed the brief is help separate early feasibility from later design work.

What the work had to solve

The structure follows the questions customers ask before they contact Studio Henshaw Architects, from choosing the right service to sharing enough detail for a useful first reply.

What customers needed to know

  • Early-stage uncertainty
  • Planning process

What the pages had to explain

  • Design stages
  • Budget sensitivity

What made an enquiry useful

  • Project proof
  • Consultation expectations
Contact Pixel Peak

Need a stronger architecture website in Oxfordshire?

Tell us what local customers usually ask before they buy, book, or request a quote. We will map the pages, proof, and contact details around the way your architecture business and service area actually work.